Water Damage Restoration in Landfall, MN
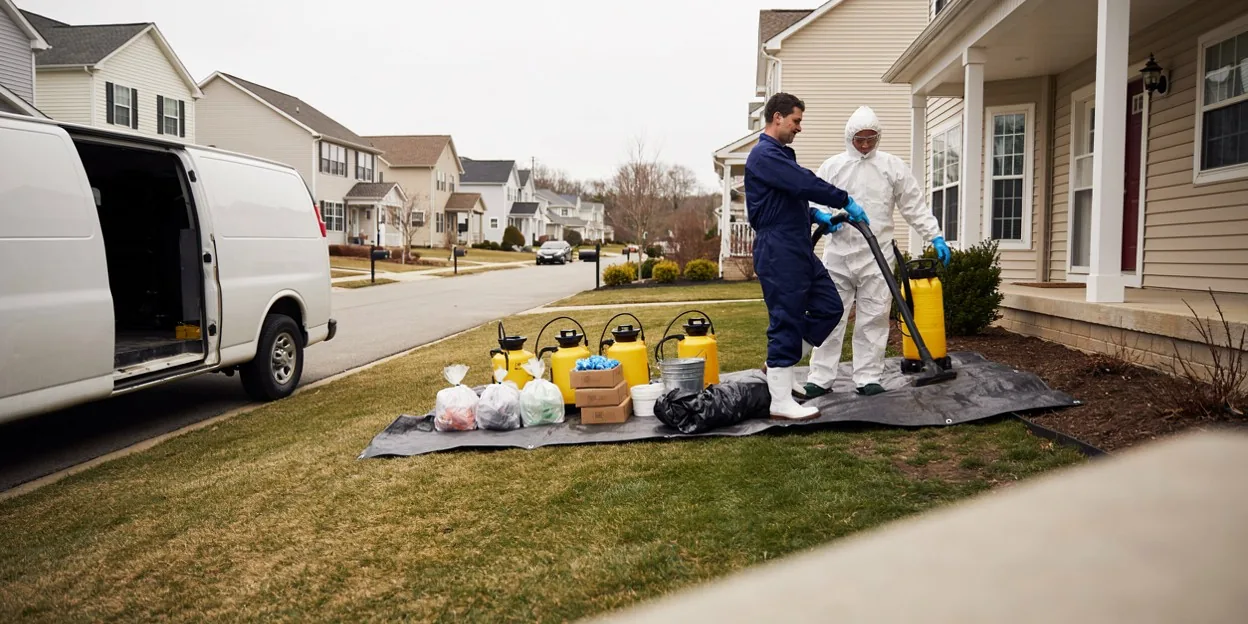
Landfall is one of the smallest cities in Minnesota, a manufactured home community of about 840 people on the east shore of Tanners Lake at Interstate 94, tucked between Oakdale and the Woodbury line. It incorporated as its own city, which is unusual for a community of this kind, and it has its own council and its own rules. There are no basements in Landfall. The homes sit on piers over a crawl space, with skirting around the base and the plumbing running underneath.
That changes every water problem. There is no sump pit to fail and no lower level to flood, but a supply line under the floor freezes on the coldest night, and a water heater in a closet drains through the floor into the crawl space where nobody sees it.
A Landfall call is answered by an independent local water damage provider who has worked under a manufactured home before. The provider looks under the home before writing a scope.
Landfall water damage under the floor of a manufactured home
A heat-taped supply line under the home that froze when the tape failed in a January cold snap is frozen pipe cleanup, and the belly wrap and the insulation under the floor come out wet. A water heater in a hall closet that let go is water heater leak cleanup with a subfloor to meter from below. A roof leak into a flat ceiling after hail is ceiling water damage repair.
A city of its own on the lakeshore
The City of Landfall is its own municipality with its own permit process, and the lake at its front door means the ground under the homes stays damp most of the year, which is why a wet crawl space here does not dry on its own. Tell the provider the home is on piers when you call, so the crew brings what a crawl space needs.
Call (651) 461-4569 and tell us what you see. We put you through to a local water damage provider serving Landfall.
Services Available in Landfall
Basement Flooding Cleanup
Water pulled off the slab and out from under the carpet pad in a finished lower level, then the walls metered before any drywall comes off.
Sump Pump Failure Cleanup
Cleanup after the pit overflowed in a storm or a power outage, with the water gone and the finished basement dried on readings.
Ceiling Water Damage Repair
A stained or sagging ceiling under an upstairs bathroom or an ice dam, drained, dried, and opened only as far as the meter says.
Frozen Pipe Cleanup
The wall, floor, and lower level a split supply line soaked during a January cold snap, pumped out and dried once the water is off.
Ice Dam and Roof Leak Water Damage
Wet attic insulation, ceilings, and exterior walls dried after meltwater backed up behind an ice dam or hail opened the roof.
Water Heater Leak Cleanup
A tank that let go in a lower-level utility room and the carpet, drywall, and storage it soaked, extracted and dried.
Structural Drying
Air movers and dehumidifiers set by moisture readings and run until framing, subfloor, and drywall reach their dry target.
Water Damage Reconstruction
Drywall, trim, carpet, and paint put back in a finished basement after the drying log shows the framing is dry.